
Price Reduction
Address
313 7th Street W, Canby, MN
Price
$ 214,900
Property Attributes
- ID#7092796
- TypeSingle Family
- Listing Status Active
- CountyYELLOW MEDICINE
- CityCanby
- Area4th Railroad Add
- Neighborhood4th Railroad Add
- Zip56220
- StyleSingle Family
- Year Built1914
- Taxes$ 3832
- Price$ 214,900
- Bedrooms4
- Full Bathrooms2
- Half Bathrooms0
- Sqr Footage2336
- Lot Size0.189 Acres
Data Source:
Northstar MLS (NSTAR)
Property Description
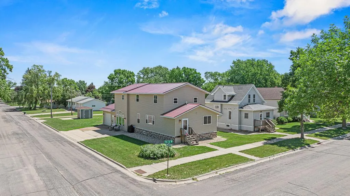
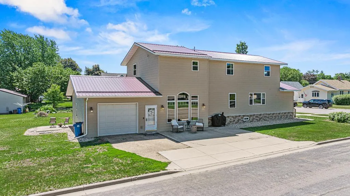
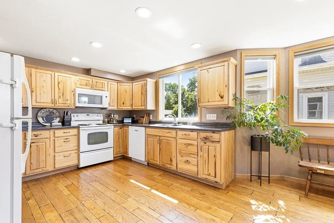
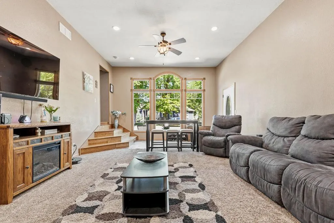
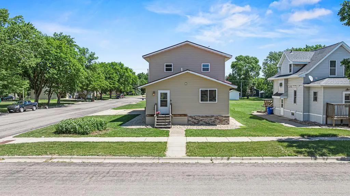
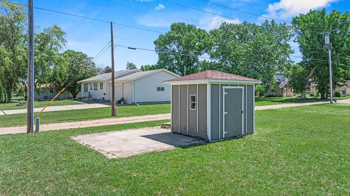
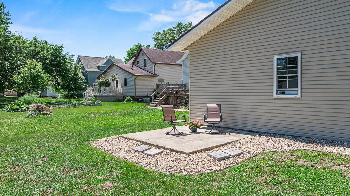
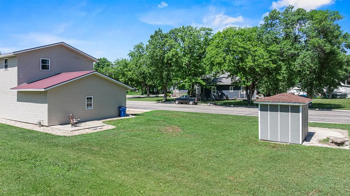
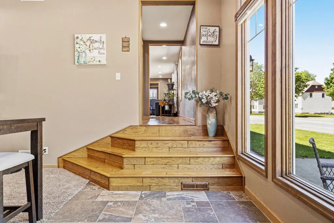
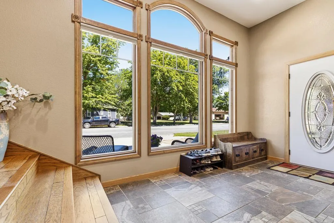
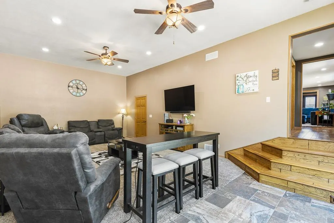
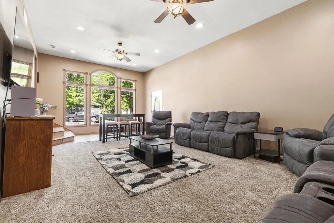
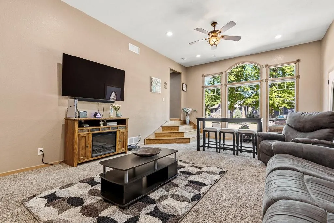
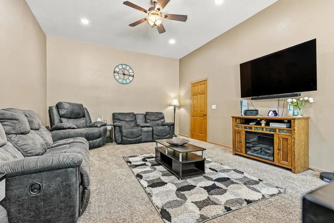
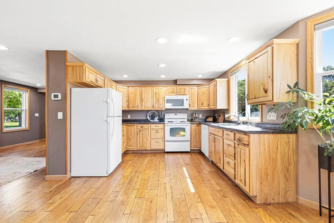
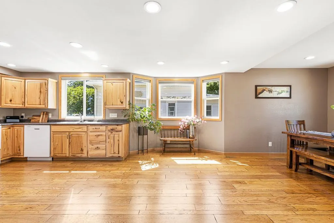
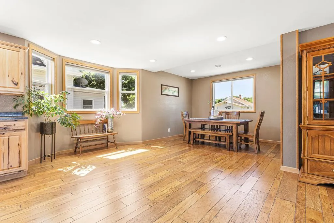
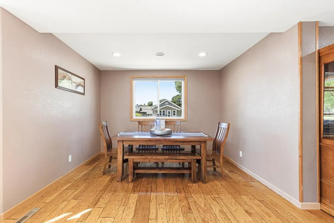
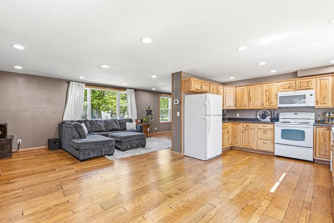
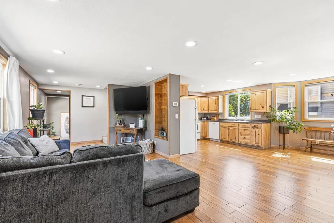
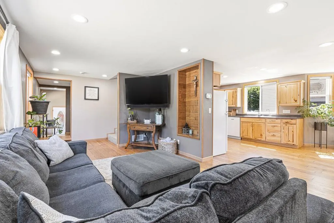
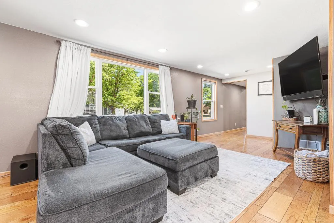
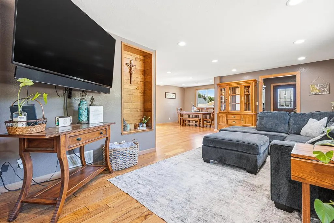
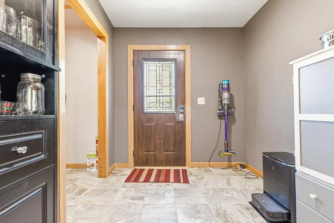
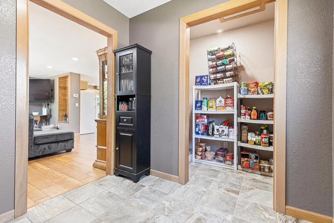
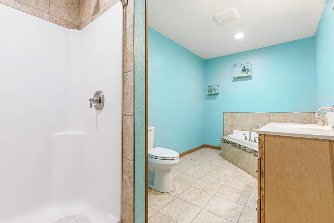
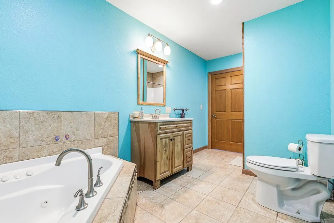
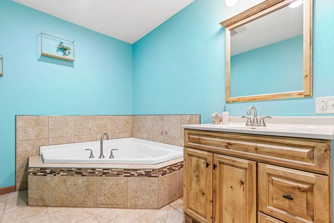
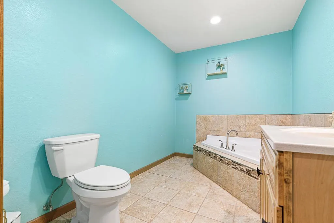
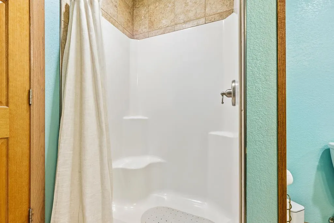
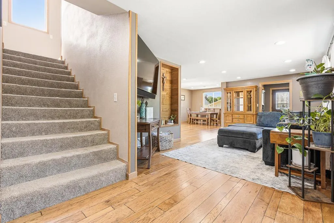
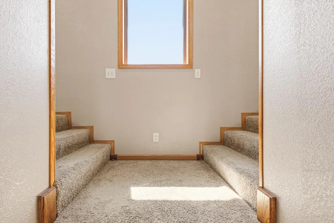
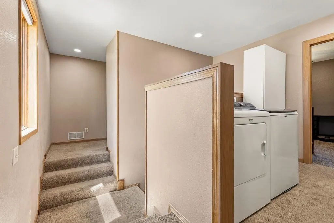
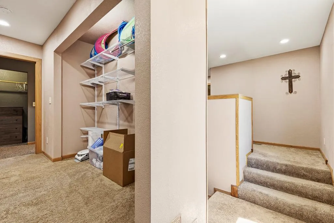
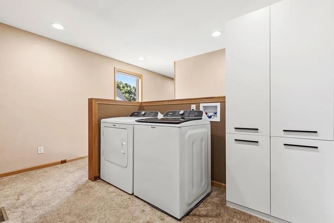
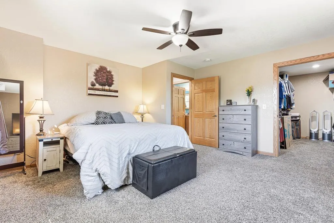
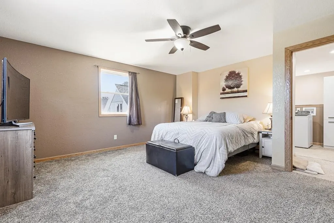
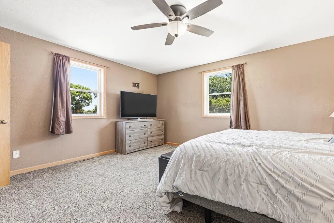
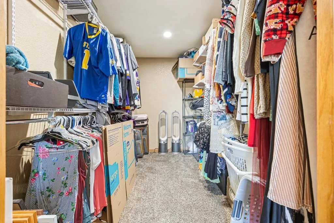
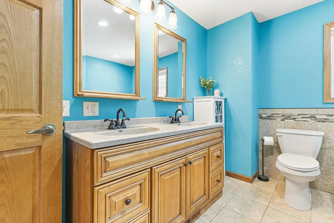
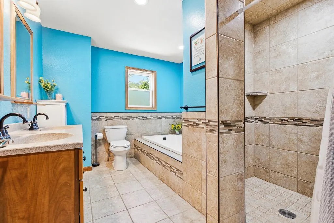
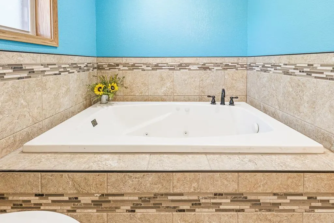
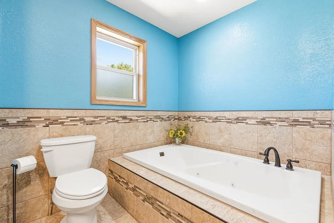
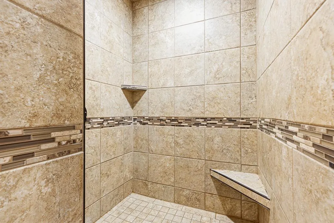
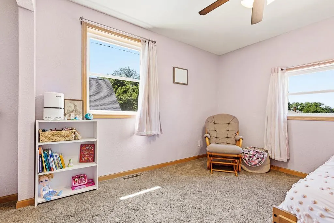
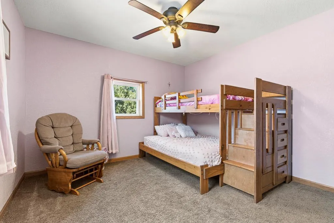
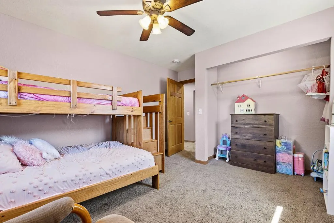
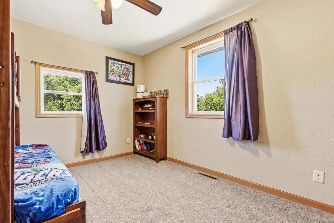
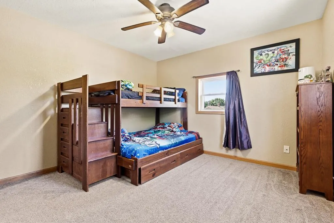
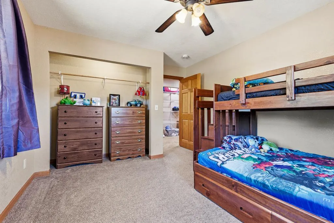
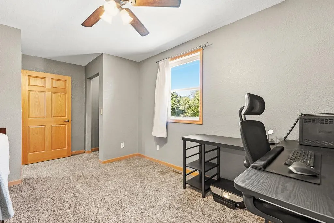
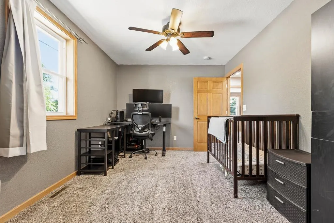
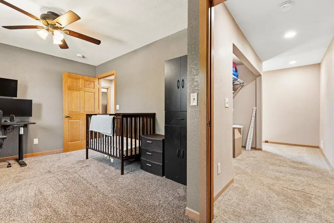
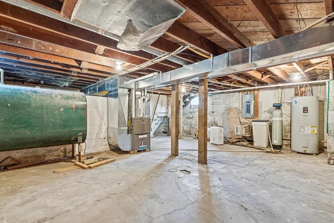
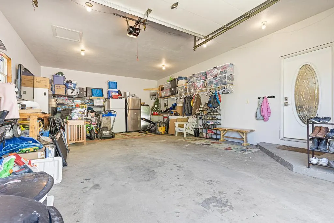
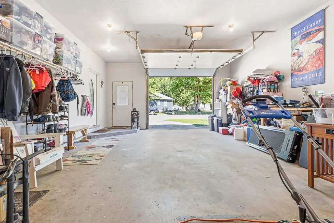
There are homes that simply check the boxes, and then there are homes that make you stop scrolling. This is one of them. Completely remodeled from head to toe, this stunning two-story home blends warmth, functionality, and timeless style into a space that feels instantly welcoming. Situated on a spacious corner lot, the property offers an oversized attached garage that is insulated, fully finished, and heated, along with an additional storage shed for all of your outdoor equipment and seasonal storage. Step inside from the garage into a beautifully tiled entry that opens into an inviting family room with soaring ceilings and a breathtaking wall of windows that floods the space with natural light. Whether you're enjoying your morning coffee or hosting family and friends, the bright and airy atmosphere creates a space you'll never want to leave. One of the home's most desirable features is its thoughtful layout. Unlike many homes in this price range, you'll enjoy two separate living spaces on the main level, giving everyone room to spread out while still feeling connected. Whether you envision a cozy movie room, a dedicated play area, a home office, or a quiet retreat for reading, the flexibility of having multiple gathering spaces is truly wonderful. The beautifully updated kitchen showcases wood cabinetry, abundant counter space, and an effortless flow into the spacious dining area, making entertaining feel natural and easy. Large windows surround the space, filling every corner with sunshine, while newly installed custom blinds add both style and privacy. A full guest bathroom and a second tiled front entry complete the main level, with existing laundry hookups offering the option for future main-floor laundry or an oversized pantry. Upstairs features a wide staircase leading to four generously sized bedrooms all located on the same level. The spacious hallways, accessible doorways, and beautiful solid wood doors add both charm and functionality throughout. The primary bedroom offers a large walk-in closet and great floor space for an array of furniture arrangements. The upper-level bathroom features tile floors & wall accents, dual vanity, jetted tub, and a large walk-in tile shower that feels straight out of a custom renovation show. Perhaps one of the most convenient features is the upper-level laundry located just steps from every bedroom. No more hauling baskets up and down stairs. Everyday routines become easier, and busy mornings become just a little less hectic. The basement provides excellent storage for mechanicals and everyday household items, giving you plenty of room to stay organized without sacrificing living space. Bright, spacious, and truly move-in ready, 313 7th St W offers the rare opportunity to own a home where every detail has already been taken care of. All that's left to do is move in, settle down, and start making memories. Schedule your showing today!
| Price History | |
|---|---|
| 6/15/2026 | Listed $225,000 |
| 8/5/2026 | 2$222,500 |
| 8/24/2026 | 4$214,900 |
General Features
| Living Area | 2336 |
|---|---|
| Sewer | City Sewer/Connected |
| Heating | Forced Air |
| Cooling | Central Air |
| Roof | Metal |
| Appliances | Dishwasher,Dryer,Electric Water Heater,Water Osmosis System,Microwave,Range,Refrigerator,Washer |
| Garage Spaces | 1 |
| Construction Materials | Frame |
| Year Built | 1914 |
| Electric | Circuit Breakers,200+ Amp Service |
| Levels | Two |
| Property Subtype | Single Family |
| Tax Year | 2026 |
| Accessibility | Doors 36 +,Hallways 42 + |
| County | Yellow Medicine |
| New Construction | No |
| Property Type | Residential |
| HOA | No |
| Contingency | None |
| Subdivision Name | 4th Railroad Add |
| Other Structures | Storage Shed |
| Full Baths | 2 |
| Directions | From HWY 75,turn west on 7th St W. Travel 3 blocks and the home will be on the right side of street at the corner of 7th and Lyon Ave N. |
| City | Canby |
| High School District | Canby |
| Zoning Description | Residential-Single Family |
| Lot Size Units | Acres |
| Property Attached Y/N | No |
| Land Lease Y/N | No |
| Tax Annual Amount | 3832 |
| Additional Parcels Y/N | No |
| Standard Status | Active |
| Lender Owned | No |
| Amenities Unit | Ceiling Fan(s),Kitchen Window,Primary Bedroom Walk-In Closet,Patio,Paneled Doors,Tile Floors,Washer/Dryer Hookup,Walk-In Closet |
| PostalCity | Canby |
Interior Features
| Basement | Storage Space,Unfinished |
|---|---|
| Basement (Y/N) | Yes |
| Fireplace Y/N | No |
| Above Grade Finished Area | 2336 |
| Laundry Features | Main Level,Upper Level |
| Total Bedrooms | 4 |
| Total Baths | 2 |
| Bath Desc | Double Sink,Main Floor Full Bath,Separate Tub & Shower,Upper Level Full Bath,Jetted Tub,Walk-In Shower Stall |
| Dining Room Description | Kitchen/Dining Room |
| Fuel | Natural Gas |
| Garage Dimensions | 28x20 |
| Garage Square Feet | 448 |
Exterior Features
| Parking Features | Attached Garage,Electric,Finished Garage,Garage Door Opener,Heated Garage,Insulated Garage,Storage |
|---|---|
| Water Source | City Water/Connected |
| Lot Size Area | 0.189 |
| Building Area Total | 2960 |
| Lot Dimensions | 50x165 |
| Waterfront Y/N | No |
| Foundation Area | 624 |
| Road Frontage Type | City Street |
| Road Responsibility | Public Maintained Road |
Amenities
- Foreclosure
- Views
- Short Sale
- New Construction
- Adult 55+
- Lease To Own
- No HOA Fees
- Furnished
- Primary On Main
- Air Conditioning
- Seller Finance
- Green
- Fixer Upper
- Horse
- Golf
- Fireplace
- Deck
- Garage
- Basement
- Pool
Property vs Single Family Average in 56220
Price
Taxes
Year Built
Visits
 The data relating to real estate for sale on this web site comes in part from the Broker Reciprocity Program of the Regional Multiple Listing Service of Minnesota, Inc. Real estate listings held by brokerage firms other than Coldwell Banker River Valley, REALTORS - Winona are marked with the Broker Reciprocity logo or the Broker Reciprocity thumbnail logo (little black
house) and detailed information about them includes the name of the listing brokers.
The data relating to real estate for sale on this web site comes in part from the Broker Reciprocity Program of the Regional Multiple Listing Service of Minnesota, Inc. Real estate listings held by brokerage firms other than Coldwell Banker River Valley, REALTORS - Winona are marked with the Broker Reciprocity logo or the Broker Reciprocity thumbnail logo (little black
house) and detailed information about them includes the name of the listing brokers.


 Metro MLS - Milwaukee Data provided by Metro MLS. All information deemed reliable but not guaranteed. All properties are subject to prior sale, change or withdrawal. Neither listing broker(s) or information provider(s) shall be responsible for any typographical errors, misinformation, misprints and shall be held totally harmless. IDX information is provided exclusively for consumers personal, non-commercial use and that it may not be used for any purpose other than to identify prospective properties consumers may be interested in purchasing. The data relating to real estate for sale on this website comes in part from the Internet Data Exchange program of the Multiple Listing Service. Information is supplied by seller and other third parties and has not been verified. Real estate listings held by brokerage firms other than Coldwell Banker River Valley, REALTORS - Winona may be marked with the Internet Data Exchange logo and detailed information about those properties will include the name of the listing broker(s) when required by the MLS. Copyright ©2026 - Multiple Listing Service, Inc. - All rights reserved.
Last Updated: September 12, 2026 8:43 PM UTC
Metro MLS - Milwaukee Data provided by Metro MLS. All information deemed reliable but not guaranteed. All properties are subject to prior sale, change or withdrawal. Neither listing broker(s) or information provider(s) shall be responsible for any typographical errors, misinformation, misprints and shall be held totally harmless. IDX information is provided exclusively for consumers personal, non-commercial use and that it may not be used for any purpose other than to identify prospective properties consumers may be interested in purchasing. The data relating to real estate for sale on this website comes in part from the Internet Data Exchange program of the Multiple Listing Service. Information is supplied by seller and other third parties and has not been verified. Real estate listings held by brokerage firms other than Coldwell Banker River Valley, REALTORS - Winona may be marked with the Internet Data Exchange logo and detailed information about those properties will include the name of the listing broker(s) when required by the MLS. Copyright ©2026 - Multiple Listing Service, Inc. - All rights reserved.
Last Updated: September 12, 2026 8:43 PM UTC
 © 2026 Realtor Association of Southern Minnesota. All rights reserved. The data relating to real estate for sale on this limited electronic display comes in part from the Broker Reciprocity (sm) Program of the Realtor Association of Southern Minnesota Multiple Listing Service. Real estate listings held by brokerage firms other then Coldwell Banker River Valley, REALTORS - Winona are marked with the Broker Reciprocity(sm) logo or the Broker Reciprocity(sm) thumbnail logo (a little black house)
 SCWMLS - South Central Wisconsin Multiple Listing Corp. All information deemed reliable but not guaranteed. All properties are subject to prior sale, change or withdrawal. Neither listing broker(s) or information provider(s) shall be responsible for any typographical errors, misinformation, misprints and shall be held totally harmless. Listing(s) information is provided for consumers personal, non-commercial use and may not be used for any purpose other than to identify prospective properties consumers may be interested in purchasing. The data relating to real estate for sale on this website comes in part from the Internet Data Exchange program of the Multiple Listing Service. Real estate listings held by brokerage firms other than Coldwell Banker River Valley, REALTORS - Winona may be marked with the Internet Data Exchange logo and detailed information about those properties will include the name of the listing broker(s) when required by the MLS. Copyright 2026 South Central Wisconsin MLS Corporation All rights reserved.
This information, provided by seller, listing broker, and other parties, may not have been verified.
SCWMLS information is provided exclusively for consumers personal, non-commercial use and that it may not be used for any purpose other than to identify prospective properties consumers may be interested in purchasing.
Last Updated: September 13, 2026 12:15 AM UTC
SCWMLS - South Central Wisconsin Multiple Listing Corp. All information deemed reliable but not guaranteed. All properties are subject to prior sale, change or withdrawal. Neither listing broker(s) or information provider(s) shall be responsible for any typographical errors, misinformation, misprints and shall be held totally harmless. Listing(s) information is provided for consumers personal, non-commercial use and may not be used for any purpose other than to identify prospective properties consumers may be interested in purchasing. The data relating to real estate for sale on this website comes in part from the Internet Data Exchange program of the Multiple Listing Service. Real estate listings held by brokerage firms other than Coldwell Banker River Valley, REALTORS - Winona may be marked with the Internet Data Exchange logo and detailed information about those properties will include the name of the listing broker(s) when required by the MLS. Copyright 2026 South Central Wisconsin MLS Corporation All rights reserved.
This information, provided by seller, listing broker, and other parties, may not have been verified.
SCWMLS information is provided exclusively for consumers personal, non-commercial use and that it may not be used for any purpose other than to identify prospective properties consumers may be interested in purchasing.
Last Updated: September 13, 2026 12:15 AM UTC
 Information should be deemed reliable but not guaranteed, all representations are approximate, and individual verification is recommended. Copyright ©2017 All rights reserved.
