
Waterfront - New Construction - Primary on Main
Address
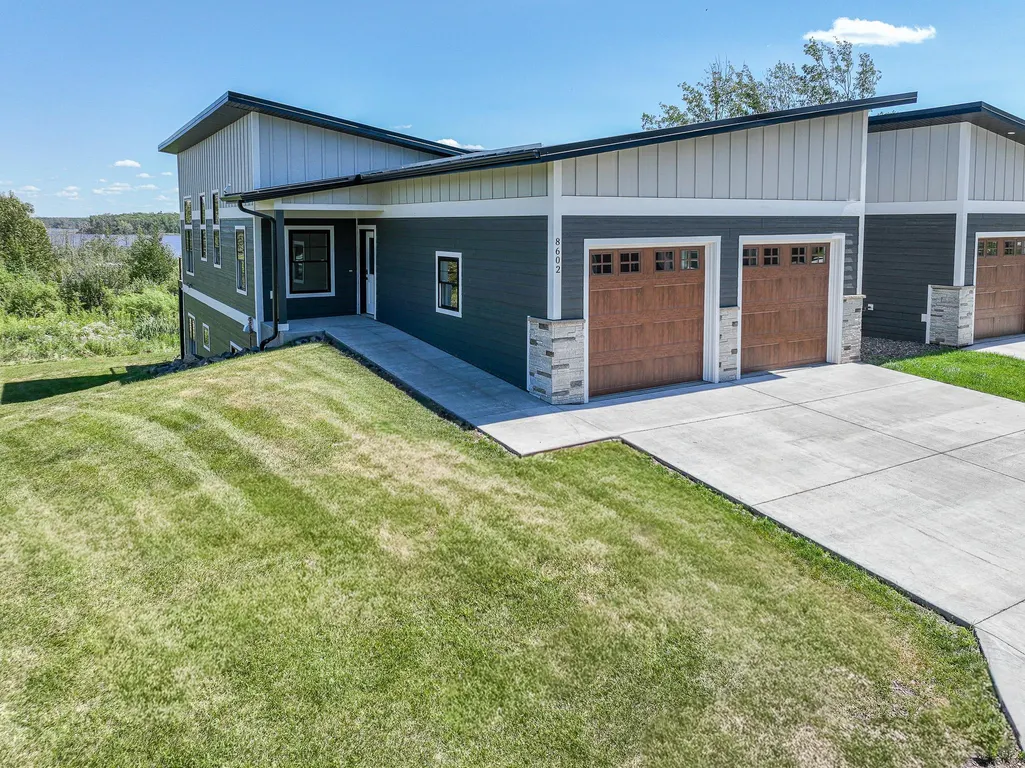
8602 Maynard Place, Duluth, MN
Price
$ 759,900
Property Attributes
- ID#7122156
- TypeSingle Family
- Listing Status Active
- CountySAINT LOUIS
- CityDuluth
- AreaCic #151 Riverwest Twnhms
- NeighborhoodCic #151 Riverwest Twnhms
- Zip55808
- StyleSingle Family
- Year Built2024
- Taxes$ 12114
- Price$ 759,900
- Bedrooms4
- Full Bathrooms3
- Half Bathrooms0
- Sqr Footage2352
- Lot Size0.13 Acres
Data Source:
Northstar MLS (NSTAR)
Property Description
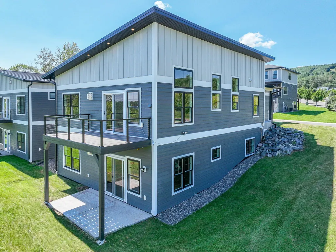
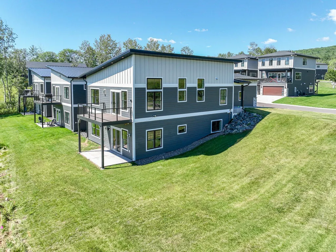
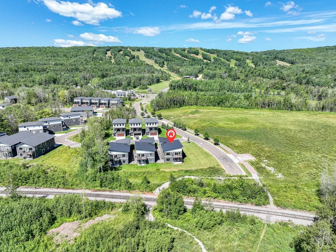
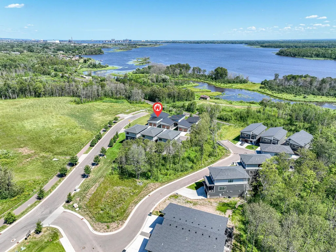
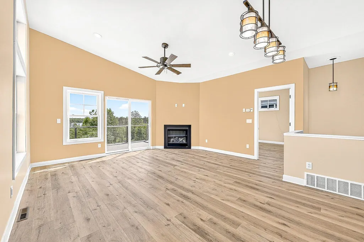
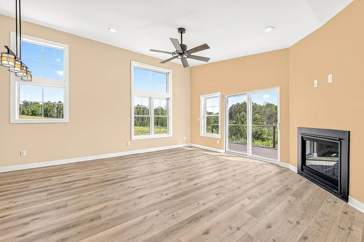
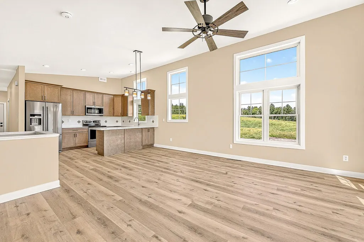
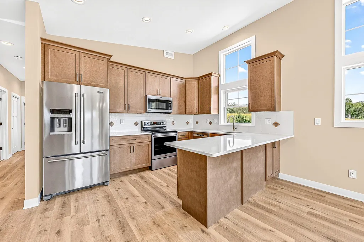
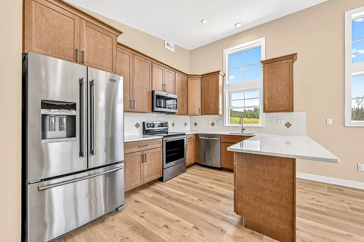
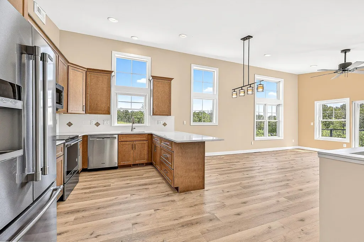
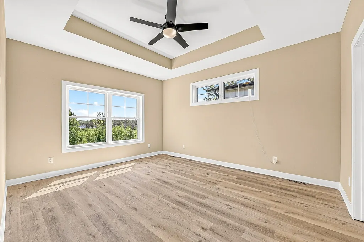
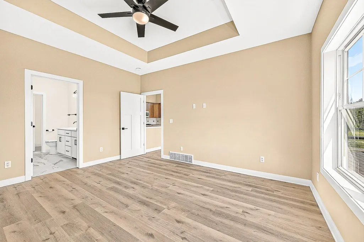
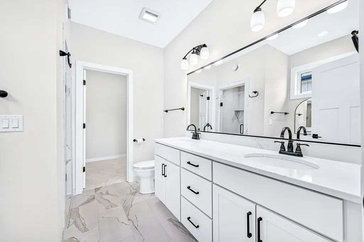
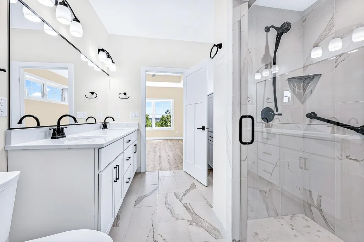
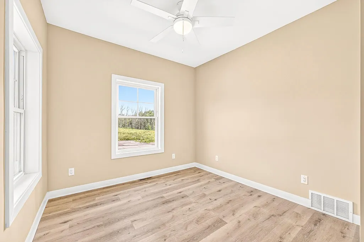
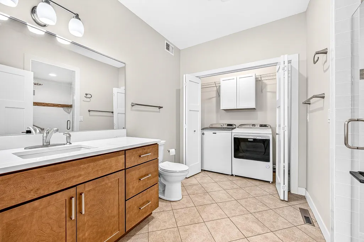
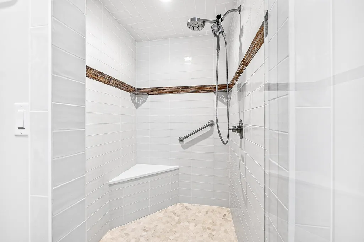
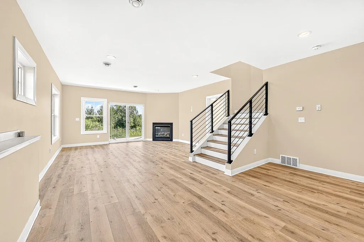
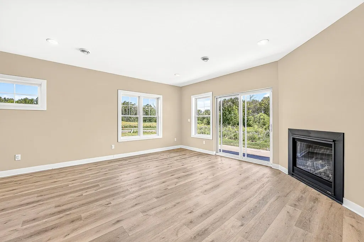
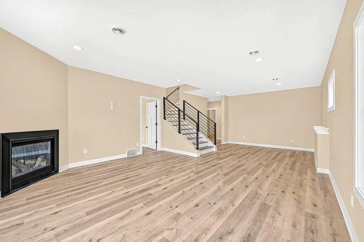
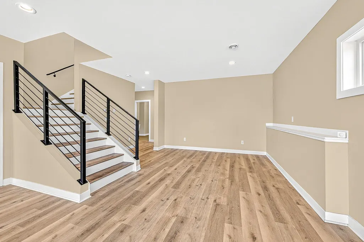
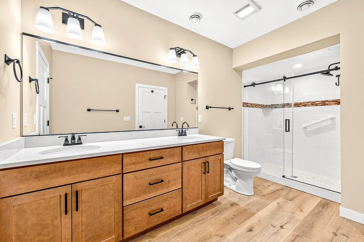
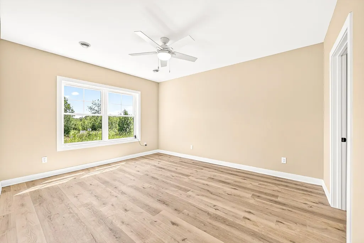
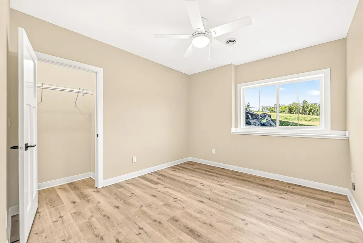
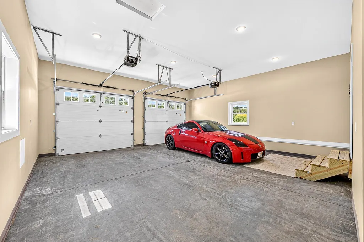
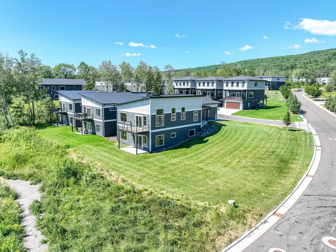
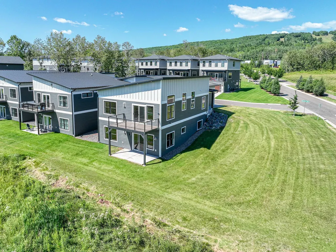
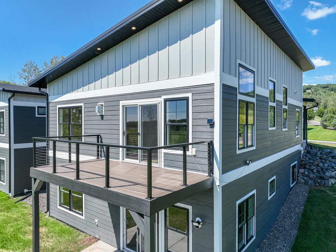
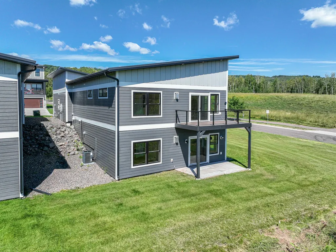
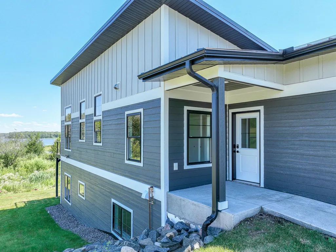
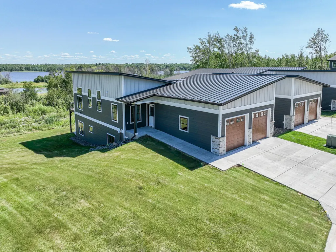
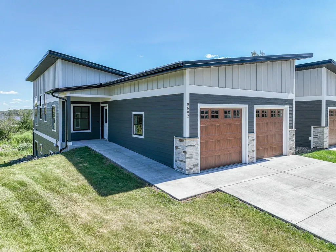
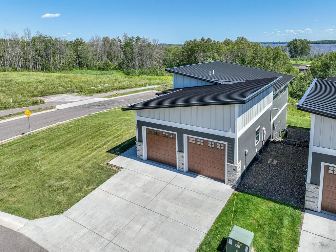
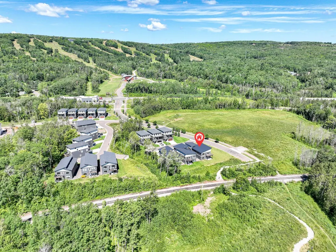
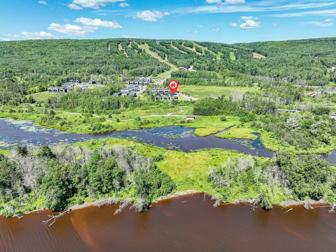
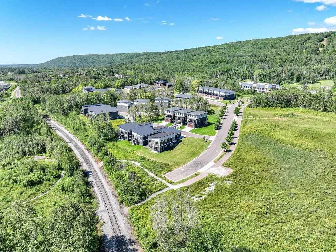
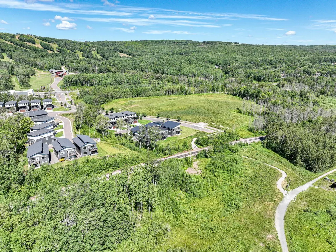
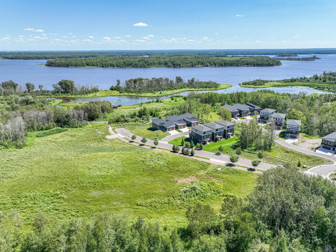
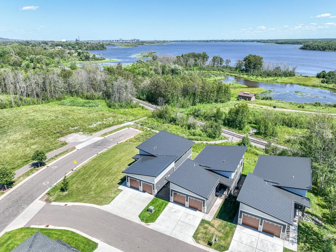
Luxury walkout living in River West! This exceptional four-bedroom, three-bath home offers 2,352 finished square feet in a convenient location near Spirit Mountain Ski Hill and the Willard Munger State Trail. Association-maintained lawn care and snow removal make everyday living effortless. Short-term rentals are permitted, providing an excellent opportunity for use as a vacation rental through Airbnb or Vrbo when not enjoyed as a personal residence. The open-concept main level is the showpiece, with dramatic vaulted ceilings, a striking wall of windows, and a beautiful fireplace in the gathering room—all positioned to capture serene views. The designer kitchen features an oversized peninsula, custom tile backsplash, elegant quartz countertops, and premium finishes throughout. Step outside onto the private, maintenance-free Trex® deck overlooking the St. Louis River and Western Waterfront walking trails. The main-level owner’s suite includes a spa-inspired bath with fully tiled walk-in shower and a generous walk-in closet. A second main-level bedroom and full bath provide excellent flexibility for guests or a home office. Convenient main floor laundry is located just off the entry. Designed for entertaining, the finished walkout lower level features a spacious family room with a second fireplace, two additional bedrooms, a large 3/4 bath, and extensive storage. Additional highlights include a fully finished two-car garage—sheetrocked, painted, insulated, and trimmed—a durable LP® SmartSide® lap-siding exterior along with newly installed underground sprinkler system. Enjoy the benefits of nearly new construction without the typical building process. Meticulously maintained and presented in near-perfect condition, this impressive home offers exceptional flexibility as a primary residence, second home, or short-term rental.
| Price History | |
|---|---|
| 8/12/2026 | Listed $759,900 |
General Features
| Living Area | 2352 |
|---|---|
| Sewer | City Sewer/Connected |
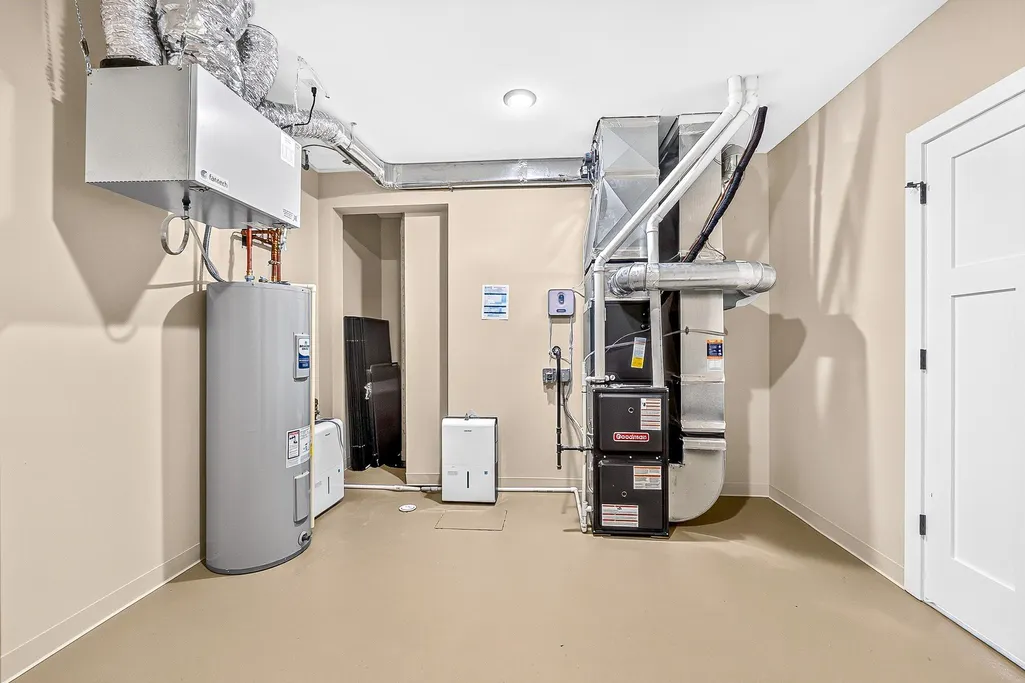
| Heating | Forced Air,Fireplace(s) |
| Cooling | Central Air |
| Roof | Metal |
| Appliances | Air-To-Air Exchanger,Dishwasher,Dryer,Electric Water Heater,Microwave,Range,Refrigerator,Trash Compactor,Washer |
| HOA Fee | 610 |
| Garage Spaces | 2 |
| Association Fee Includes | Building Exterior,Internet,Lawn Care,Maintenance Grounds,Professional Mgmt,Sanitation,Snow Removal |
| Pool Features | None |
| Construction Materials | Frame |
| Year Built | 2024 |
| Electric | Circuit Breakers |
| Levels | One |
| Property Subtype | Single Family |
| Tax Year | 2026 |
| Waterfront Features | River View |
| Accessibility | Grab Bars In Bathroom,No Stairs External,Partially Wheelchair |
| Assoc Fee Paid Per | Monthly |
| County | St. Louis |
| New Construction | Yes |
| Property Type | Residential |
| HOA | Yes |
| Contingency | None |
| Subdivision Name | Cic #151 Riverwest Twnhms |
| Directions | East on Riverwest Dr from Highway 23. Home will be located on the corner lot of Riverside Dr & Maynard Pl. |
| City | Duluth |
| Association Name | RiverWest Vacation Home HOA 1 |
| High School District | Duluth |
| Zoning Description | Residential-Single Family |
| Lot Size Units | Acres |
| Property Attached Y/N | No |
| Land Lease Y/N | No |
| Tax Annual Amount | 12114 |
| Additional Parcels Y/N | No |
| Virtual Tour | https://my.matterport.com/show/?m=SbSXQcurECa&mls=1 |
| Standard Status | Active |
| Lender Owned | No |
| Amenities Unit | Ceiling Fan(s),Ethernet Wired,Main Floor Primary Bedroom,Patio,Tile Floors,Vaulted Ceiling(s),Walk-In Closet |
| PostalCity | Duluth |
Interior Features
| Basement | Egress Window(s),Finished,Full,Walkout |
|---|---|
| Total Fireplaces | 2 |
| Fireplace Features | Gas |
| Basement (Y/N) | Yes |
| Fireplace Y/N | Yes |
| Above Grade Finished Area | 1206 |
| 3/4 Baths | 3 |
| Laundry Features | Laundry Closet,Main Level |
| Total Bedrooms | 4 |
| Below Grade Finished Area | 1146 |
| Total Baths | 3 |
| Bath Desc | 3/4 Basement,Private Primary,Main Floor 3/4 Bath |
| Dining Room Description | Eat In Kitchen,Informal Dining Room,Kitchen/Dining Room |
| Foundation Dimensions | 30x44 |
| Fuel | Natural Gas |
| Garage Dimensions | 23x28 |
| Garage Square Feet | 644 |
Exterior Features
| Fencing | None |
|---|---|
| Parking Features | Attached Garage,Concrete |
| Lot Features | Corner Lot,Tree Coverage - Light,Underground Utilities |
| Water Source | City Water/Connected |
| Lot Size Area | 0.13 |
| Building Area Total | 2352 |
| Lot Dimensions | 52x112 |
| Waterfront Y/N | No |
| Foundation Area | 1206 |
| Road Frontage Type | City Street,Curbs,No Outlet/Dead End,Paved Streets,Sidewalks,Street Lights,Storm Sewer |
| Road Responsibility | Public Maintained Road |
Amenities
- Foreclosure
- Views
- Short Sale
- New Construction
- Adult 55+
- Lease To Own
- No HOA Fees
- Furnished
- Primary On Main
- Air Conditioning
- Seller Finance
- Green
- Fixer Upper
- Horse
- Golf
- Fireplace
- Deck
- Garage
- Basement
- Pool
Property vs Single Family Average in 55808
Price
Taxes
Year Built
Visits
 The data relating to real estate for sale on this web site comes in part from the Broker Reciprocity Program of the Regional Multiple Listing Service of Minnesota, Inc. Real estate listings held by brokerage firms other than Coldwell Banker River Valley, REALTORS - Winona are marked with the Broker Reciprocity logo or the Broker Reciprocity thumbnail logo (little black
house) and detailed information about them includes the name of the listing brokers.
The data relating to real estate for sale on this web site comes in part from the Broker Reciprocity Program of the Regional Multiple Listing Service of Minnesota, Inc. Real estate listings held by brokerage firms other than Coldwell Banker River Valley, REALTORS - Winona are marked with the Broker Reciprocity logo or the Broker Reciprocity thumbnail logo (little black
house) and detailed information about them includes the name of the listing brokers.


 Metro MLS - Milwaukee Data provided by Metro MLS. All information deemed reliable but not guaranteed. All properties are subject to prior sale, change or withdrawal. Neither listing broker(s) or information provider(s) shall be responsible for any typographical errors, misinformation, misprints and shall be held totally harmless. IDX information is provided exclusively for consumers personal, non-commercial use and that it may not be used for any purpose other than to identify prospective properties consumers may be interested in purchasing. The data relating to real estate for sale on this website comes in part from the Internet Data Exchange program of the Multiple Listing Service. Information is supplied by seller and other third parties and has not been verified. Real estate listings held by brokerage firms other than Coldwell Banker River Valley, REALTORS - Winona may be marked with the Internet Data Exchange logo and detailed information about those properties will include the name of the listing broker(s) when required by the MLS. Copyright ©2026 - Multiple Listing Service, Inc. - All rights reserved.
Last Updated: September 15, 2026 8:03 PM UTC
Metro MLS - Milwaukee Data provided by Metro MLS. All information deemed reliable but not guaranteed. All properties are subject to prior sale, change or withdrawal. Neither listing broker(s) or information provider(s) shall be responsible for any typographical errors, misinformation, misprints and shall be held totally harmless. IDX information is provided exclusively for consumers personal, non-commercial use and that it may not be used for any purpose other than to identify prospective properties consumers may be interested in purchasing. The data relating to real estate for sale on this website comes in part from the Internet Data Exchange program of the Multiple Listing Service. Information is supplied by seller and other third parties and has not been verified. Real estate listings held by brokerage firms other than Coldwell Banker River Valley, REALTORS - Winona may be marked with the Internet Data Exchange logo and detailed information about those properties will include the name of the listing broker(s) when required by the MLS. Copyright ©2026 - Multiple Listing Service, Inc. - All rights reserved.
Last Updated: September 15, 2026 8:03 PM UTC
 © 2026 Realtor Association of Southern Minnesota. All rights reserved. The data relating to real estate for sale on this limited electronic display comes in part from the Broker Reciprocity (sm) Program of the Realtor Association of Southern Minnesota Multiple Listing Service. Real estate listings held by brokerage firms other then Coldwell Banker River Valley, REALTORS - Winona are marked with the Broker Reciprocity(sm) logo or the Broker Reciprocity(sm) thumbnail logo (a little black house)
 SCWMLS - South Central Wisconsin Multiple Listing Corp. All information deemed reliable but not guaranteed. All properties are subject to prior sale, change or withdrawal. Neither listing broker(s) or information provider(s) shall be responsible for any typographical errors, misinformation, misprints and shall be held totally harmless. Listing(s) information is provided for consumers personal, non-commercial use and may not be used for any purpose other than to identify prospective properties consumers may be interested in purchasing. The data relating to real estate for sale on this website comes in part from the Internet Data Exchange program of the Multiple Listing Service. Real estate listings held by brokerage firms other than Coldwell Banker River Valley, REALTORS - Winona may be marked with the Internet Data Exchange logo and detailed information about those properties will include the name of the listing broker(s) when required by the MLS. Copyright 2026 South Central Wisconsin MLS Corporation All rights reserved.
This information, provided by seller, listing broker, and other parties, may not have been verified.
SCWMLS information is provided exclusively for consumers personal, non-commercial use and that it may not be used for any purpose other than to identify prospective properties consumers may be interested in purchasing.
Last Updated: September 15, 2026 8:07 PM UTC
SCWMLS - South Central Wisconsin Multiple Listing Corp. All information deemed reliable but not guaranteed. All properties are subject to prior sale, change or withdrawal. Neither listing broker(s) or information provider(s) shall be responsible for any typographical errors, misinformation, misprints and shall be held totally harmless. Listing(s) information is provided for consumers personal, non-commercial use and may not be used for any purpose other than to identify prospective properties consumers may be interested in purchasing. The data relating to real estate for sale on this website comes in part from the Internet Data Exchange program of the Multiple Listing Service. Real estate listings held by brokerage firms other than Coldwell Banker River Valley, REALTORS - Winona may be marked with the Internet Data Exchange logo and detailed information about those properties will include the name of the listing broker(s) when required by the MLS. Copyright 2026 South Central Wisconsin MLS Corporation All rights reserved.
This information, provided by seller, listing broker, and other parties, may not have been verified.
SCWMLS information is provided exclusively for consumers personal, non-commercial use and that it may not be used for any purpose other than to identify prospective properties consumers may be interested in purchasing.
Last Updated: September 15, 2026 8:07 PM UTC
 Information should be deemed reliable but not guaranteed, all representations are approximate, and individual verification is recommended. Copyright ©2017 All rights reserved.
