
Waterfront



Address
W5405 Park Place, Spooner, WI
Price
$ 3,650,000
Property Attributes
- ID#1603674
- TypeSingle Family
- Listing Status Active
- CountyWashburn
- CitySpooner
- Zip54801
- Style
- Year Built2010
- Taxes$ 11273
- Price$ 3,650,000
- Bedrooms5
- Full Bathrooms3
- Half Bathrooms1
- Sqr Footage6006
- Lot Size5.23 Acres
Data Source:
REALTOR® Association of Northwestern Wisconsin MLS (RANWW)
Property Description
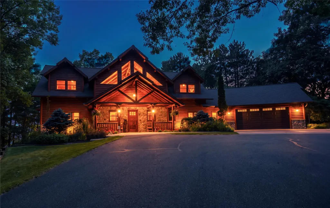
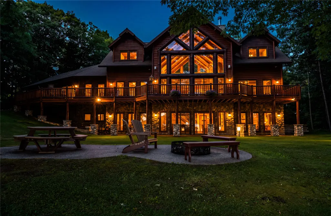
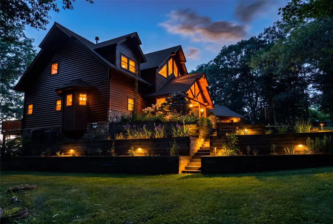
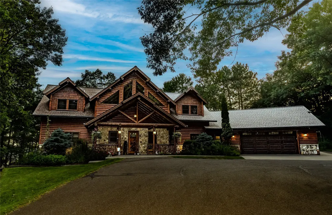
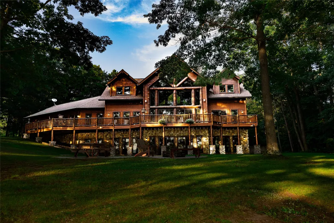
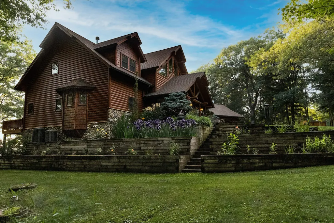
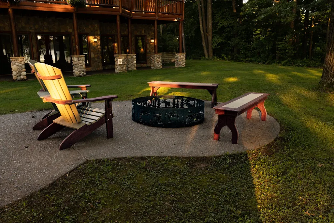
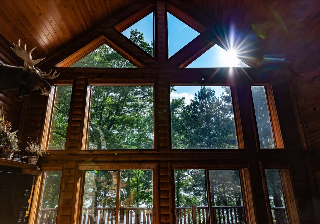
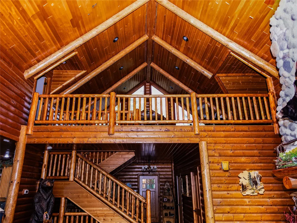
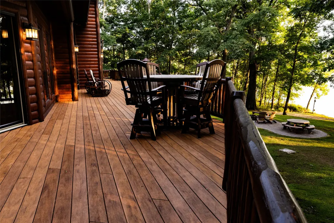
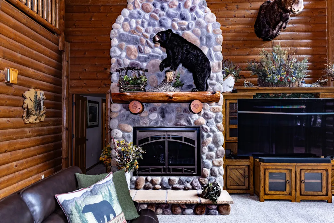
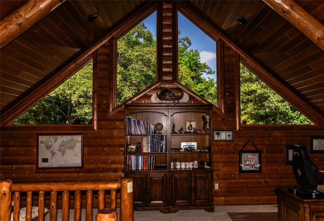
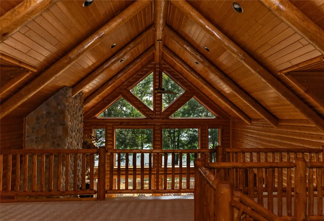
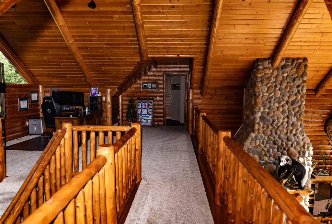
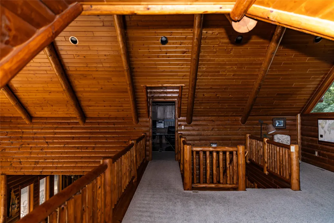
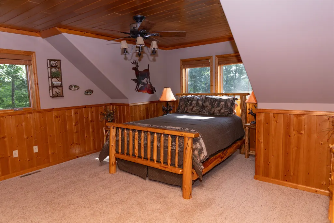
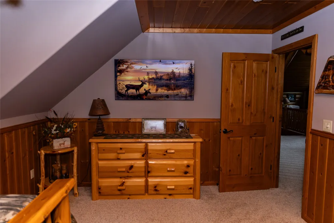
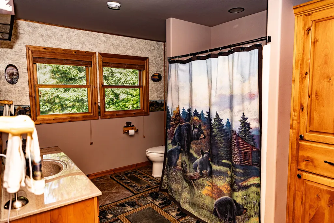
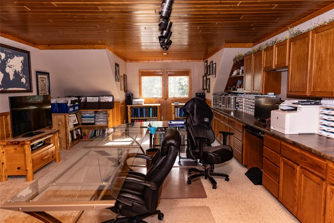
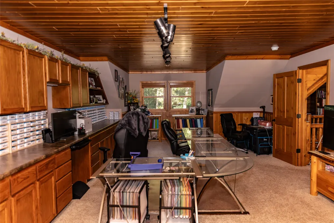
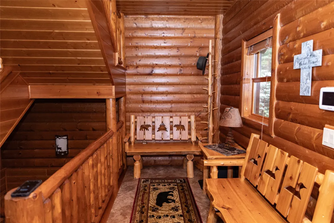
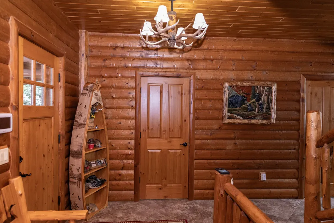
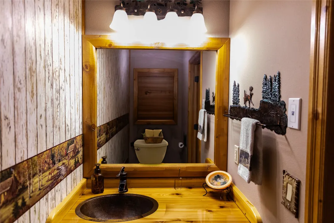
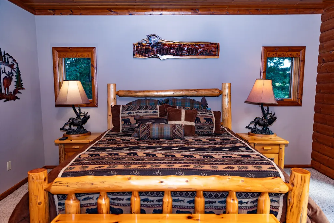
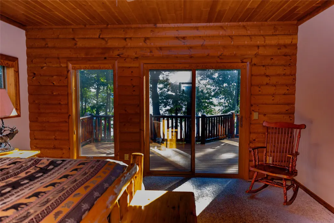
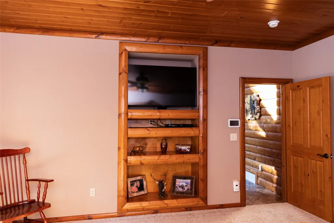
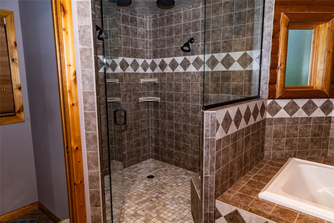
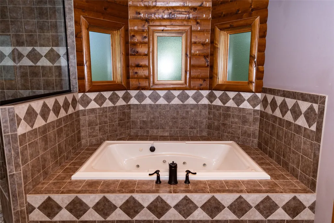
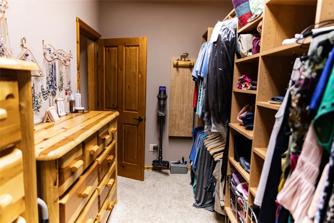
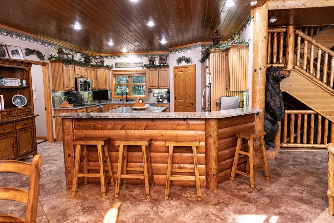
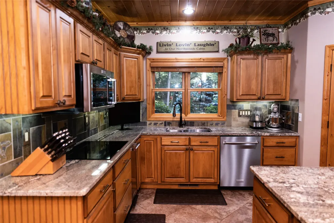
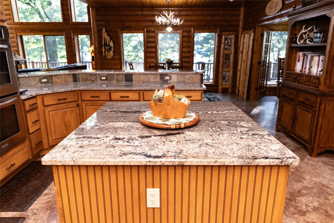
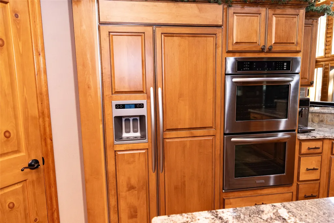
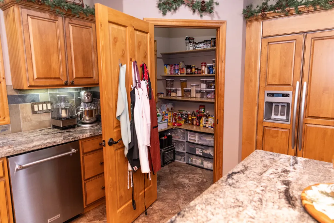
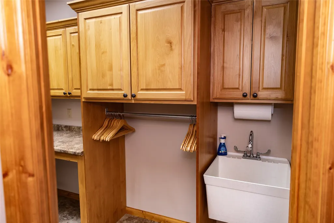
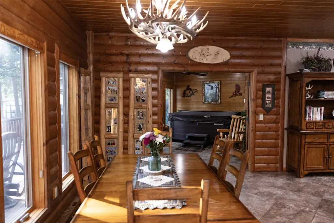
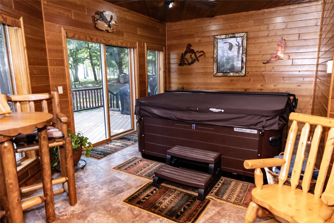
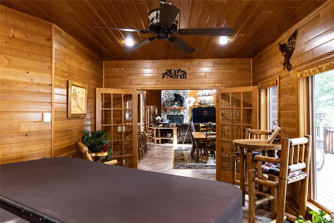
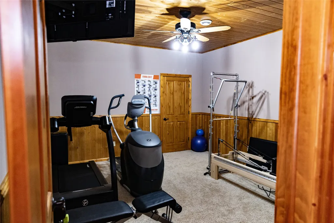
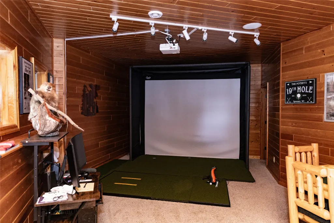
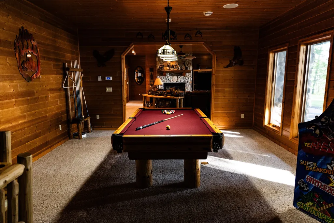
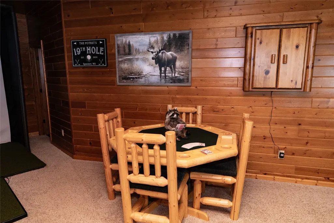
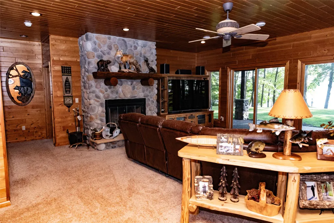
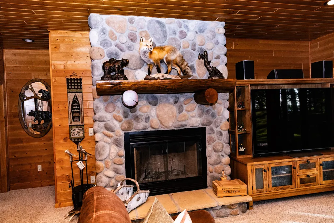
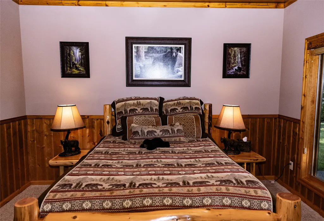
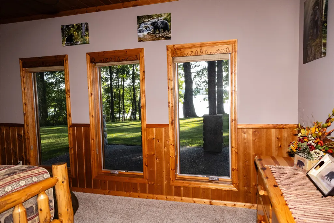
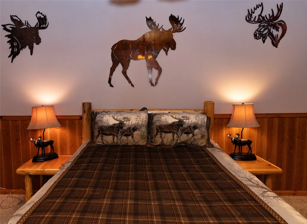
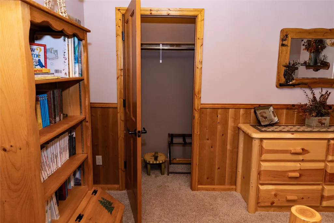
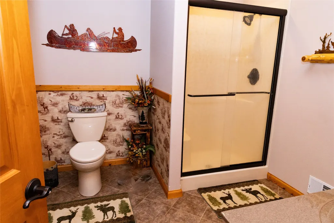
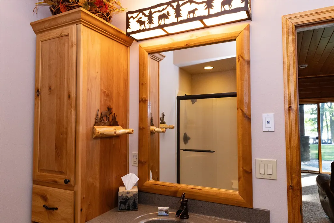
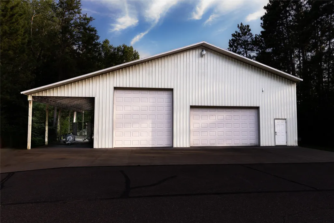
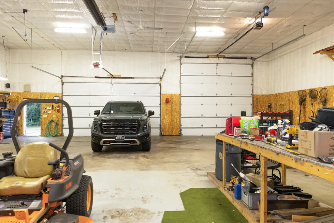
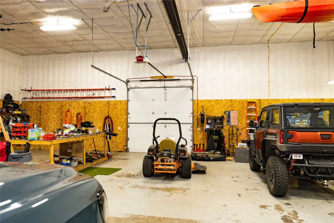
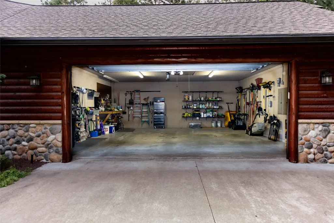
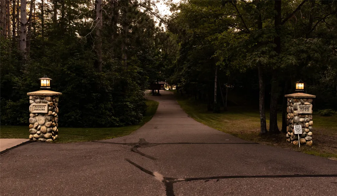
Luxury Lakefront Estate on Spooner Lake. Exceptional craftsmanship and engineering define this remarkable 6,000 sq. ft. hybrid log home on 5.23 private acres with stunning lake frontage. Designed and general-contracted to institutional standards, this custom estate combines timeless Northwoods architecture with modern efficiency and commercial-grade infrastructure. The residence features an insulated concrete form (ICF) foundation with 10-foot walls, 2x6 construction, premium heavy log siding with interlocking log corners, dramatic lakeside prow windows by Marvin, and a custom timber-framed entrance. The open floor plan showcases soaring 9-foot ceilings, hand-finished knotty pine tongue-and-groove ceilings, custom millwork, two floor-to-ceiling river rock fireplaces, granite countertops, custom cabinetry, and a luxurious primary suite with a fully tiled dual-head shower and Jacuzzi soaking tub. Comfort is enhanced with hydronic in-floor radiant heat on the main and lower levels, two zoned high-efficiency Trane HVAC systems, upgraded evaporator coil, whole-home air exchanger, private deep well, commercial-capacity septic system, and 600-amp electrical service with off-peak energy management. The heated 50' x 50' commercial-quality shop offers engineered construction, 2x6 walls, three insulated overhead doors, floor drains, plumbing, independent 200-amp service, dedicated well, 12' x 50' lean-to, and concrete parking apron—ideal for collectors, contractors, or recreational storage. Additional amenities include a dedicated indoor spa room with a permanent 500-gallon hydrotherapy spa, oversized heated garage, 500-foot paved driveway with custom stone entrance pillars, concrete sidewalks, 12-zone irrigation system, reinforced concrete fire pit patio, mature landscaping, and exceptional privacy. A truly one-of-a-kind luxury waterfront retreat offering uncompromising quality, remarkable engineering, and an unmatched Northwoods lifestyle.
| Price History | |
|---|---|
| 8/4/2026 | Listed $3,650,000 |
General Features
| Sewer | Septic Tank |
|---|---|
| Possession | Close Of Escrow |
| Property SubType | Single Family Residence |
| Tax Year | 2025 |
| County | Washburn |
| New Construction | false |
| Property Type | Residential |
| Home Owner Assoc | false |
| Attached Garage | true |
| Garage Y/N | true |
| Status | Active |
| Directions | From Rice Lake north on Hwy 53N to Right on Cty A to Right onto Mann Rd to Right on Park Place property straight ahead on dead end road. |
| ModificationTimestamp | 2026-08-12T13:57:12.533-00:00 |
| City | Spooner |
| View Y/N | true |
| Senior Community Y/N | false |
| High School District | Spooner Area |
| Zoning Description | Residential |
| Lot Size Units | Acres |
| Waterfront Y/N | true |
| Tax Annual Amount | 11273 |
| Standard Status | Active |
| Middle/Junior School District | Spooner Area |
| Elementary School District | Spooner Area |
| Property Sub Type Additional | Single Family Residence |
| PostalCity | Spooner |
| Heating | Forced Air,Radiant Floor |
| Cooling | Central Air |
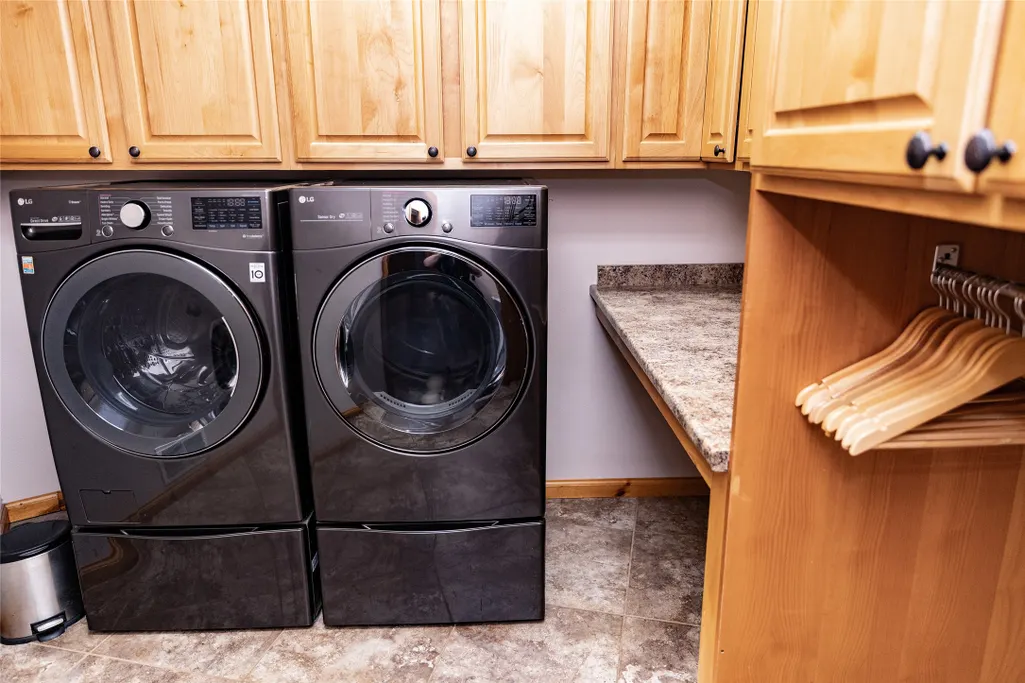
| Appliances | Dryer,Dishwasher,Electric Water Heater,Microwave,Oven,Range,Refrigerator,Washer |
| Garage Spaces | 2 |
| Architectural Style | Two Story |
| Construction Materials | Log |
| Year Built | 2010 |
| Electric | Circuit Breakers,Underground |
| Township | Town of Spooner |
| Levels | Two |
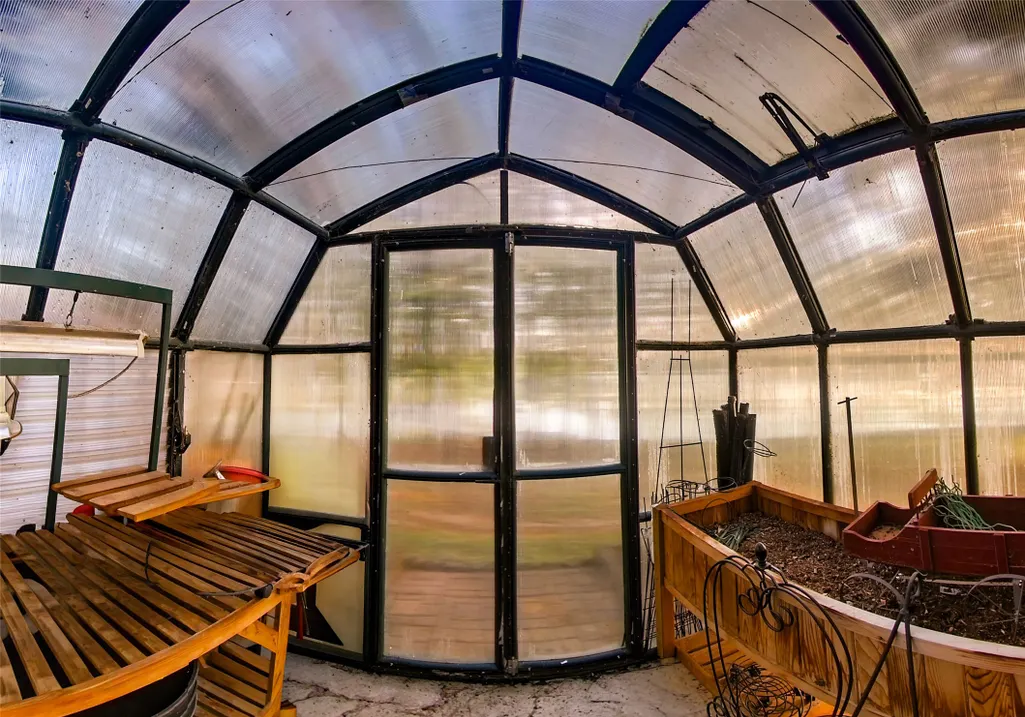
| Other Structures | Greenhouse,Outbuilding,Workshop |
| Total Rooms | 22 |
| Full Baths | 3 |
| Legal Description | PT OF GOV LOTS 3 & 4 L 1 CSM #1403 V 6 P 122 DOC# 362091 WD |
| Virtual Tour | https://kuula.co/share/collection/7TnHQ?logo=0&info=0&fs=1&vr=1&zoom=1&sd=1&initload=0&thumbs=1 |
| Waterfront Features | Lake |
| Body of Water | Spooner |
| Exterior Features | Dock,Sprinkler/Irrigation |
| View | Lake |
| Patio/Porch Features | Composite,Concrete,Deck,Four Season,Patio |
| Stories | 2 |
| Spa Features | Hot Tub |
Interior Features
| Basement (Y/N) | true |
|---|---|
| Air Conditioning Y/N | true |
| Heating Y/N | true |
| Fireplace Y/N | true |
| Basement | Full,Finished,Walk-Out Access |
| Above Grade Finished Area | 3652 |
| Half Baths | 1 |
| Total Bedrooms | 5 |
| Below Grade Finished Area | 2354 |
| Total Baths | 4 |
| Total Fireplaces | 2 |
| Fireplace Features | Two,Gas Log,Wood Burning |
Exterior Features
| Water Source | Drilled Well,Private,Well |
|---|---|
| Lot Size Area | 5.23 |
| Spa | true |
| Building Area Total | 6222 |
| Lot Dimensions | 0 x 0 x |
| Lot Size Acres | 5.23 |
| Parking Features | Asphalt,Attached,Driveway,Garage |
| Foundation Details | Poured |
| Covered Spaces | 2 |
| Fencing | None |
| Frontage Length | 434 |
| Other Equipment | Fuel Tank(s) |
Amenities
- Foreclosure
- Views
- Short Sale
- New Construction
- Adult 55+
- Lease To Own
- No HOA Fees
- Furnished
- Primary On Main
- Air Conditioning
- Seller Finance
- Green
- Fixer Upper
- Horse
- Golf
- Fireplace
- Deck
- Garage
- Basement
- Pool
Property vs Single Family Average in 54801
Price
Taxes
Year Built
 The data relating to real estate for sale on this web site comes in part from the Broker Reciprocity Program of the Regional Multiple Listing Service of Minnesota, Inc. Real estate listings held by brokerage firms other than Coldwell Banker River Valley, REALTORS - Winona are marked with the Broker Reciprocity logo or the Broker Reciprocity thumbnail logo (little black
house) and detailed information about them includes the name of the listing brokers.
The data relating to real estate for sale on this web site comes in part from the Broker Reciprocity Program of the Regional Multiple Listing Service of Minnesota, Inc. Real estate listings held by brokerage firms other than Coldwell Banker River Valley, REALTORS - Winona are marked with the Broker Reciprocity logo or the Broker Reciprocity thumbnail logo (little black
house) and detailed information about them includes the name of the listing brokers.


 Metro MLS - Milwaukee Data provided by Metro MLS. All information deemed reliable but not guaranteed. All properties are subject to prior sale, change or withdrawal. Neither listing broker(s) or information provider(s) shall be responsible for any typographical errors, misinformation, misprints and shall be held totally harmless. IDX information is provided exclusively for consumers personal, non-commercial use and that it may not be used for any purpose other than to identify prospective properties consumers may be interested in purchasing. The data relating to real estate for sale on this website comes in part from the Internet Data Exchange program of the Multiple Listing Service. Information is supplied by seller and other third parties and has not been verified. Real estate listings held by brokerage firms other than Coldwell Banker River Valley, REALTORS - Winona may be marked with the Internet Data Exchange logo and detailed information about those properties will include the name of the listing broker(s) when required by the MLS. Copyright ©2026 - Multiple Listing Service, Inc. - All rights reserved.
Last Updated: September 12, 2026 8:43 PM UTC
Metro MLS - Milwaukee Data provided by Metro MLS. All information deemed reliable but not guaranteed. All properties are subject to prior sale, change or withdrawal. Neither listing broker(s) or information provider(s) shall be responsible for any typographical errors, misinformation, misprints and shall be held totally harmless. IDX information is provided exclusively for consumers personal, non-commercial use and that it may not be used for any purpose other than to identify prospective properties consumers may be interested in purchasing. The data relating to real estate for sale on this website comes in part from the Internet Data Exchange program of the Multiple Listing Service. Information is supplied by seller and other third parties and has not been verified. Real estate listings held by brokerage firms other than Coldwell Banker River Valley, REALTORS - Winona may be marked with the Internet Data Exchange logo and detailed information about those properties will include the name of the listing broker(s) when required by the MLS. Copyright ©2026 - Multiple Listing Service, Inc. - All rights reserved.
Last Updated: September 12, 2026 8:43 PM UTC
 © 2026 Realtor Association of Southern Minnesota. All rights reserved. The data relating to real estate for sale on this limited electronic display comes in part from the Broker Reciprocity (sm) Program of the Realtor Association of Southern Minnesota Multiple Listing Service. Real estate listings held by brokerage firms other then Coldwell Banker River Valley, REALTORS - Winona are marked with the Broker Reciprocity(sm) logo or the Broker Reciprocity(sm) thumbnail logo (a little black house)
 SCWMLS - South Central Wisconsin Multiple Listing Corp. All information deemed reliable but not guaranteed. All properties are subject to prior sale, change or withdrawal. Neither listing broker(s) or information provider(s) shall be responsible for any typographical errors, misinformation, misprints and shall be held totally harmless. Listing(s) information is provided for consumers personal, non-commercial use and may not be used for any purpose other than to identify prospective properties consumers may be interested in purchasing. The data relating to real estate for sale on this website comes in part from the Internet Data Exchange program of the Multiple Listing Service. Real estate listings held by brokerage firms other than Coldwell Banker River Valley, REALTORS - Winona may be marked with the Internet Data Exchange logo and detailed information about those properties will include the name of the listing broker(s) when required by the MLS. Copyright 2026 South Central Wisconsin MLS Corporation All rights reserved.
This information, provided by seller, listing broker, and other parties, may not have been verified.
SCWMLS information is provided exclusively for consumers personal, non-commercial use and that it may not be used for any purpose other than to identify prospective properties consumers may be interested in purchasing.
Last Updated: September 13, 2026 12:15 AM UTC
SCWMLS - South Central Wisconsin Multiple Listing Corp. All information deemed reliable but not guaranteed. All properties are subject to prior sale, change or withdrawal. Neither listing broker(s) or information provider(s) shall be responsible for any typographical errors, misinformation, misprints and shall be held totally harmless. Listing(s) information is provided for consumers personal, non-commercial use and may not be used for any purpose other than to identify prospective properties consumers may be interested in purchasing. The data relating to real estate for sale on this website comes in part from the Internet Data Exchange program of the Multiple Listing Service. Real estate listings held by brokerage firms other than Coldwell Banker River Valley, REALTORS - Winona may be marked with the Internet Data Exchange logo and detailed information about those properties will include the name of the listing broker(s) when required by the MLS. Copyright 2026 South Central Wisconsin MLS Corporation All rights reserved.
This information, provided by seller, listing broker, and other parties, may not have been verified.
SCWMLS information is provided exclusively for consumers personal, non-commercial use and that it may not be used for any purpose other than to identify prospective properties consumers may be interested in purchasing.
Last Updated: September 13, 2026 12:15 AM UTC
 Information should be deemed reliable but not guaranteed, all representations are approximate, and individual verification is recommended. Copyright ©2017 All rights reserved.
